PROJECTS & COMMISSIONS
Art in architectural space
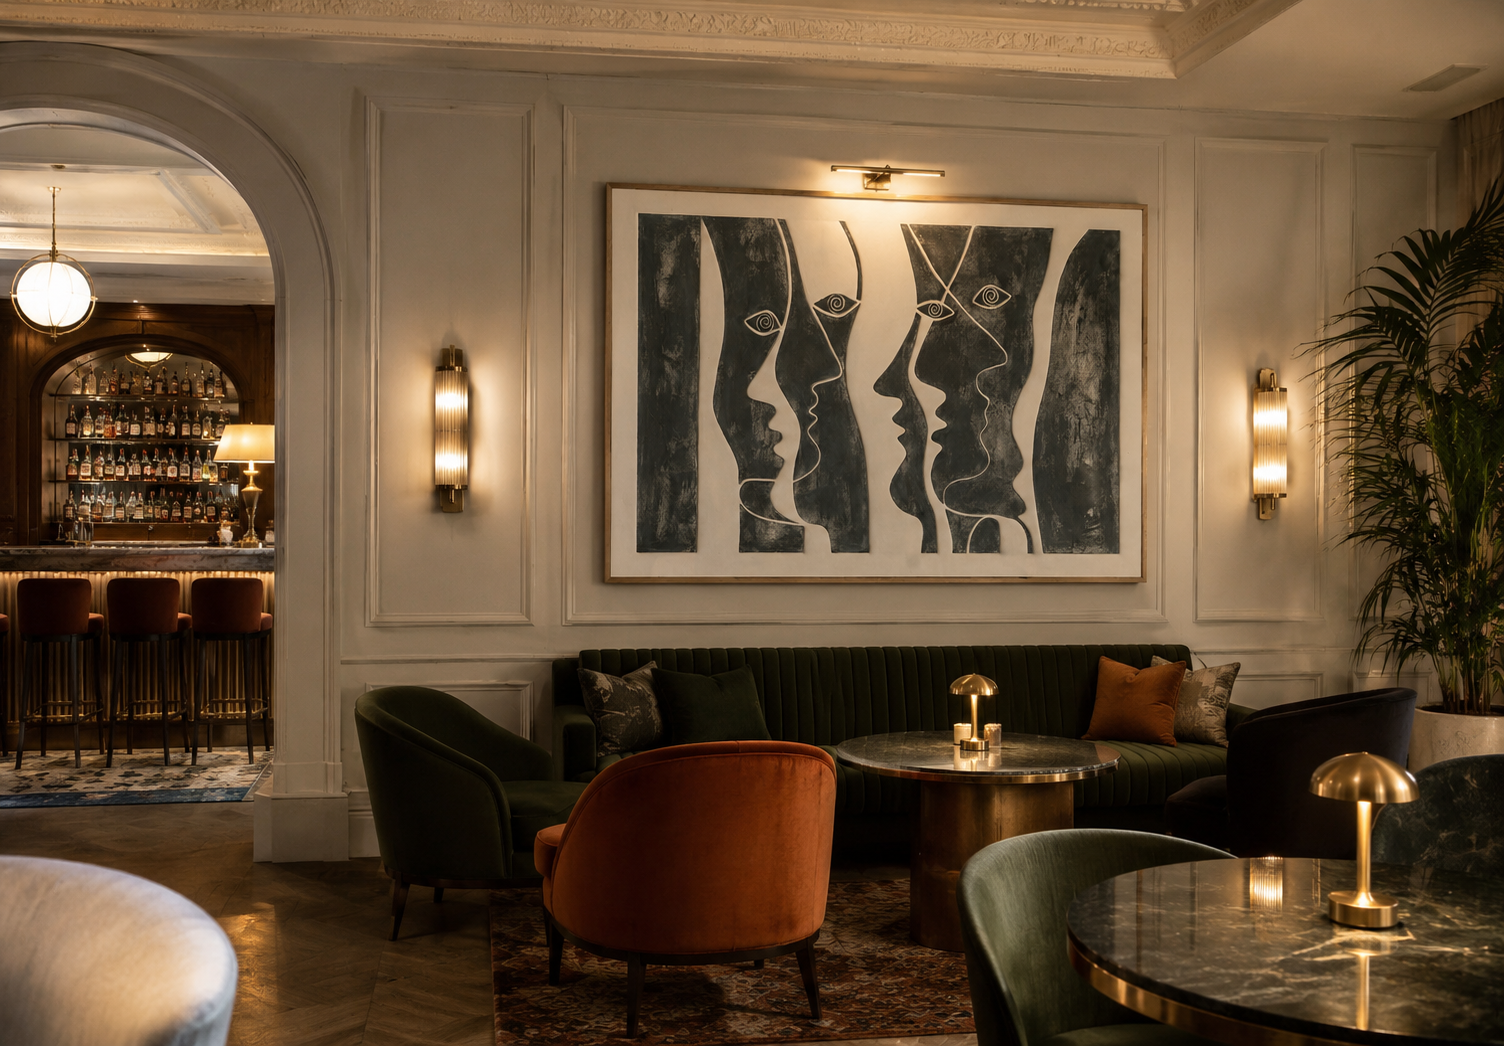
Habgood Filler create distinctive sculptural works that occupy the space between painting, sculpture and architectural relief.
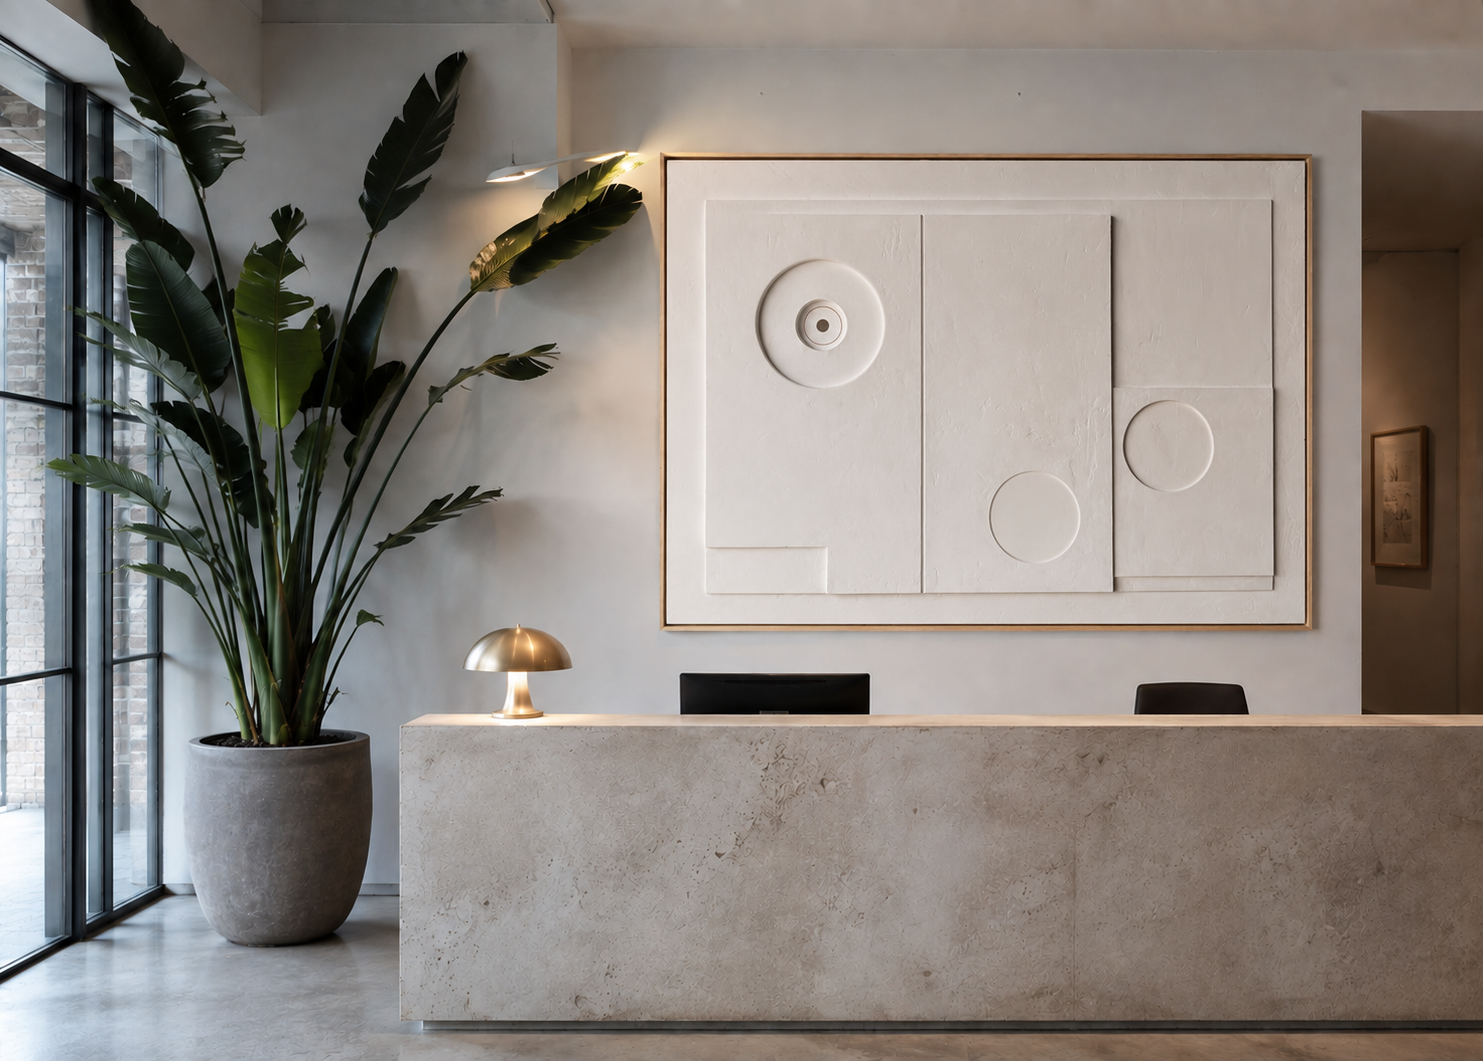
With their physical depth, strong geometry and changing relationship with light, the works have a natural presence within architectural interiors - from private residences to hotels, restaurants, workplaces and public-facing spaces.
Alongside existing works, Habgood Filler welcome commissions developed in response to a particular setting, scale or architectural context.
FOR INTERIORS
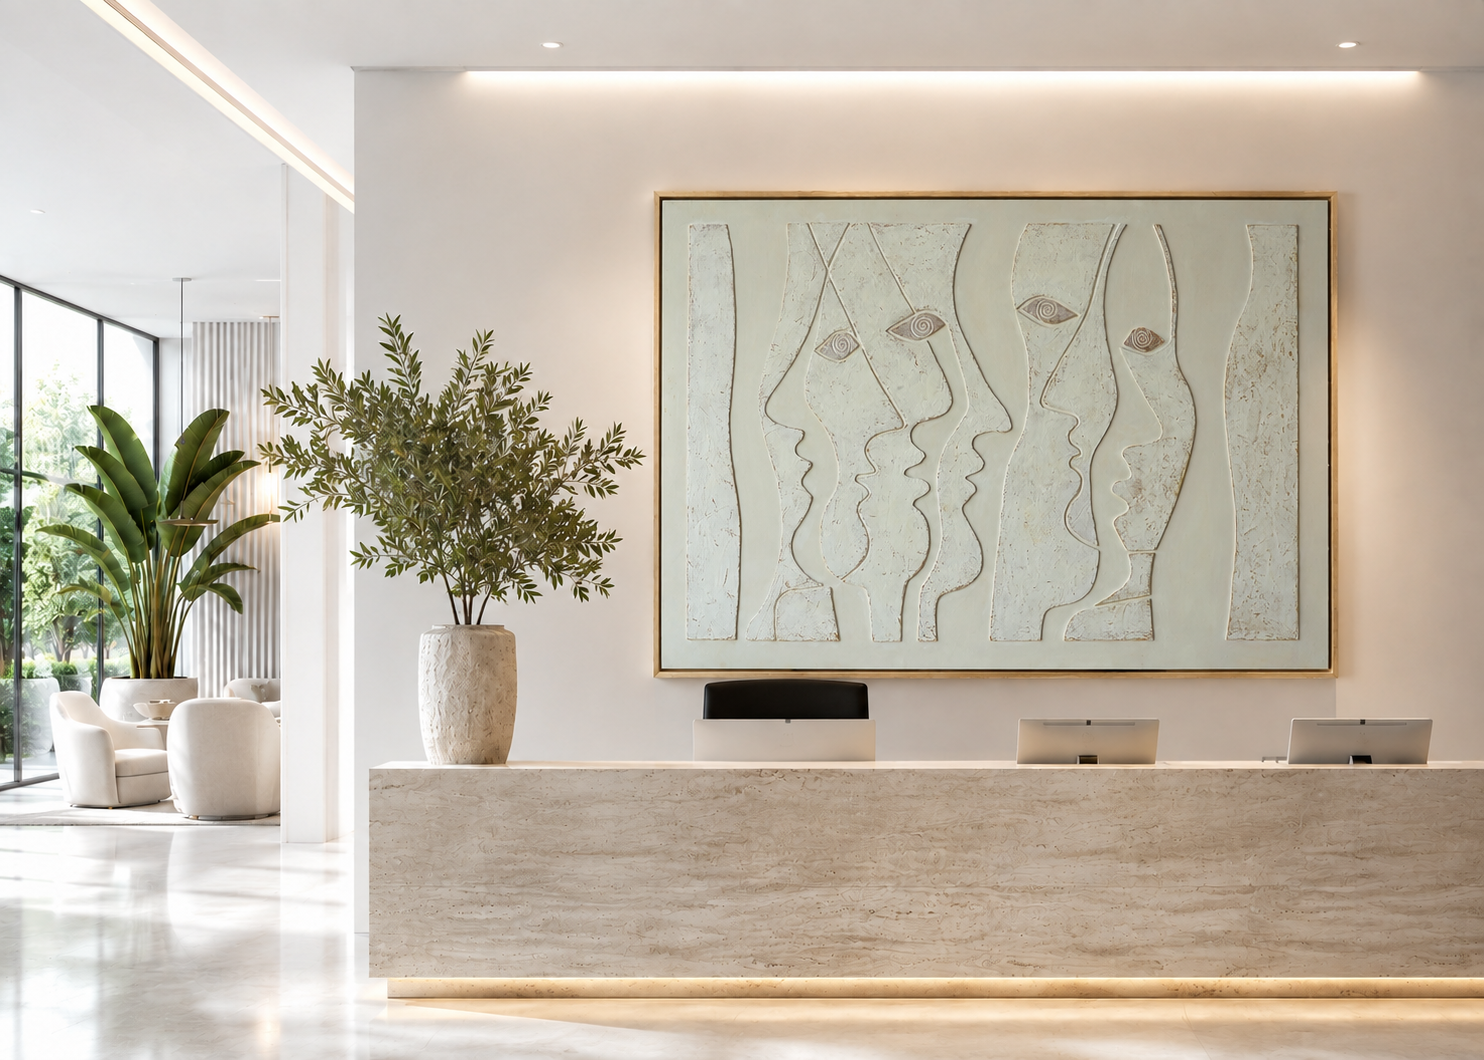
Works can be specified for reception areas, boardrooms, hotels, restaurants, private members’ clubs, residential developments and other significant interiors.
Existing pieces range in scale, while commissioned works can be developed specifically for larger walls and architectural spaces.
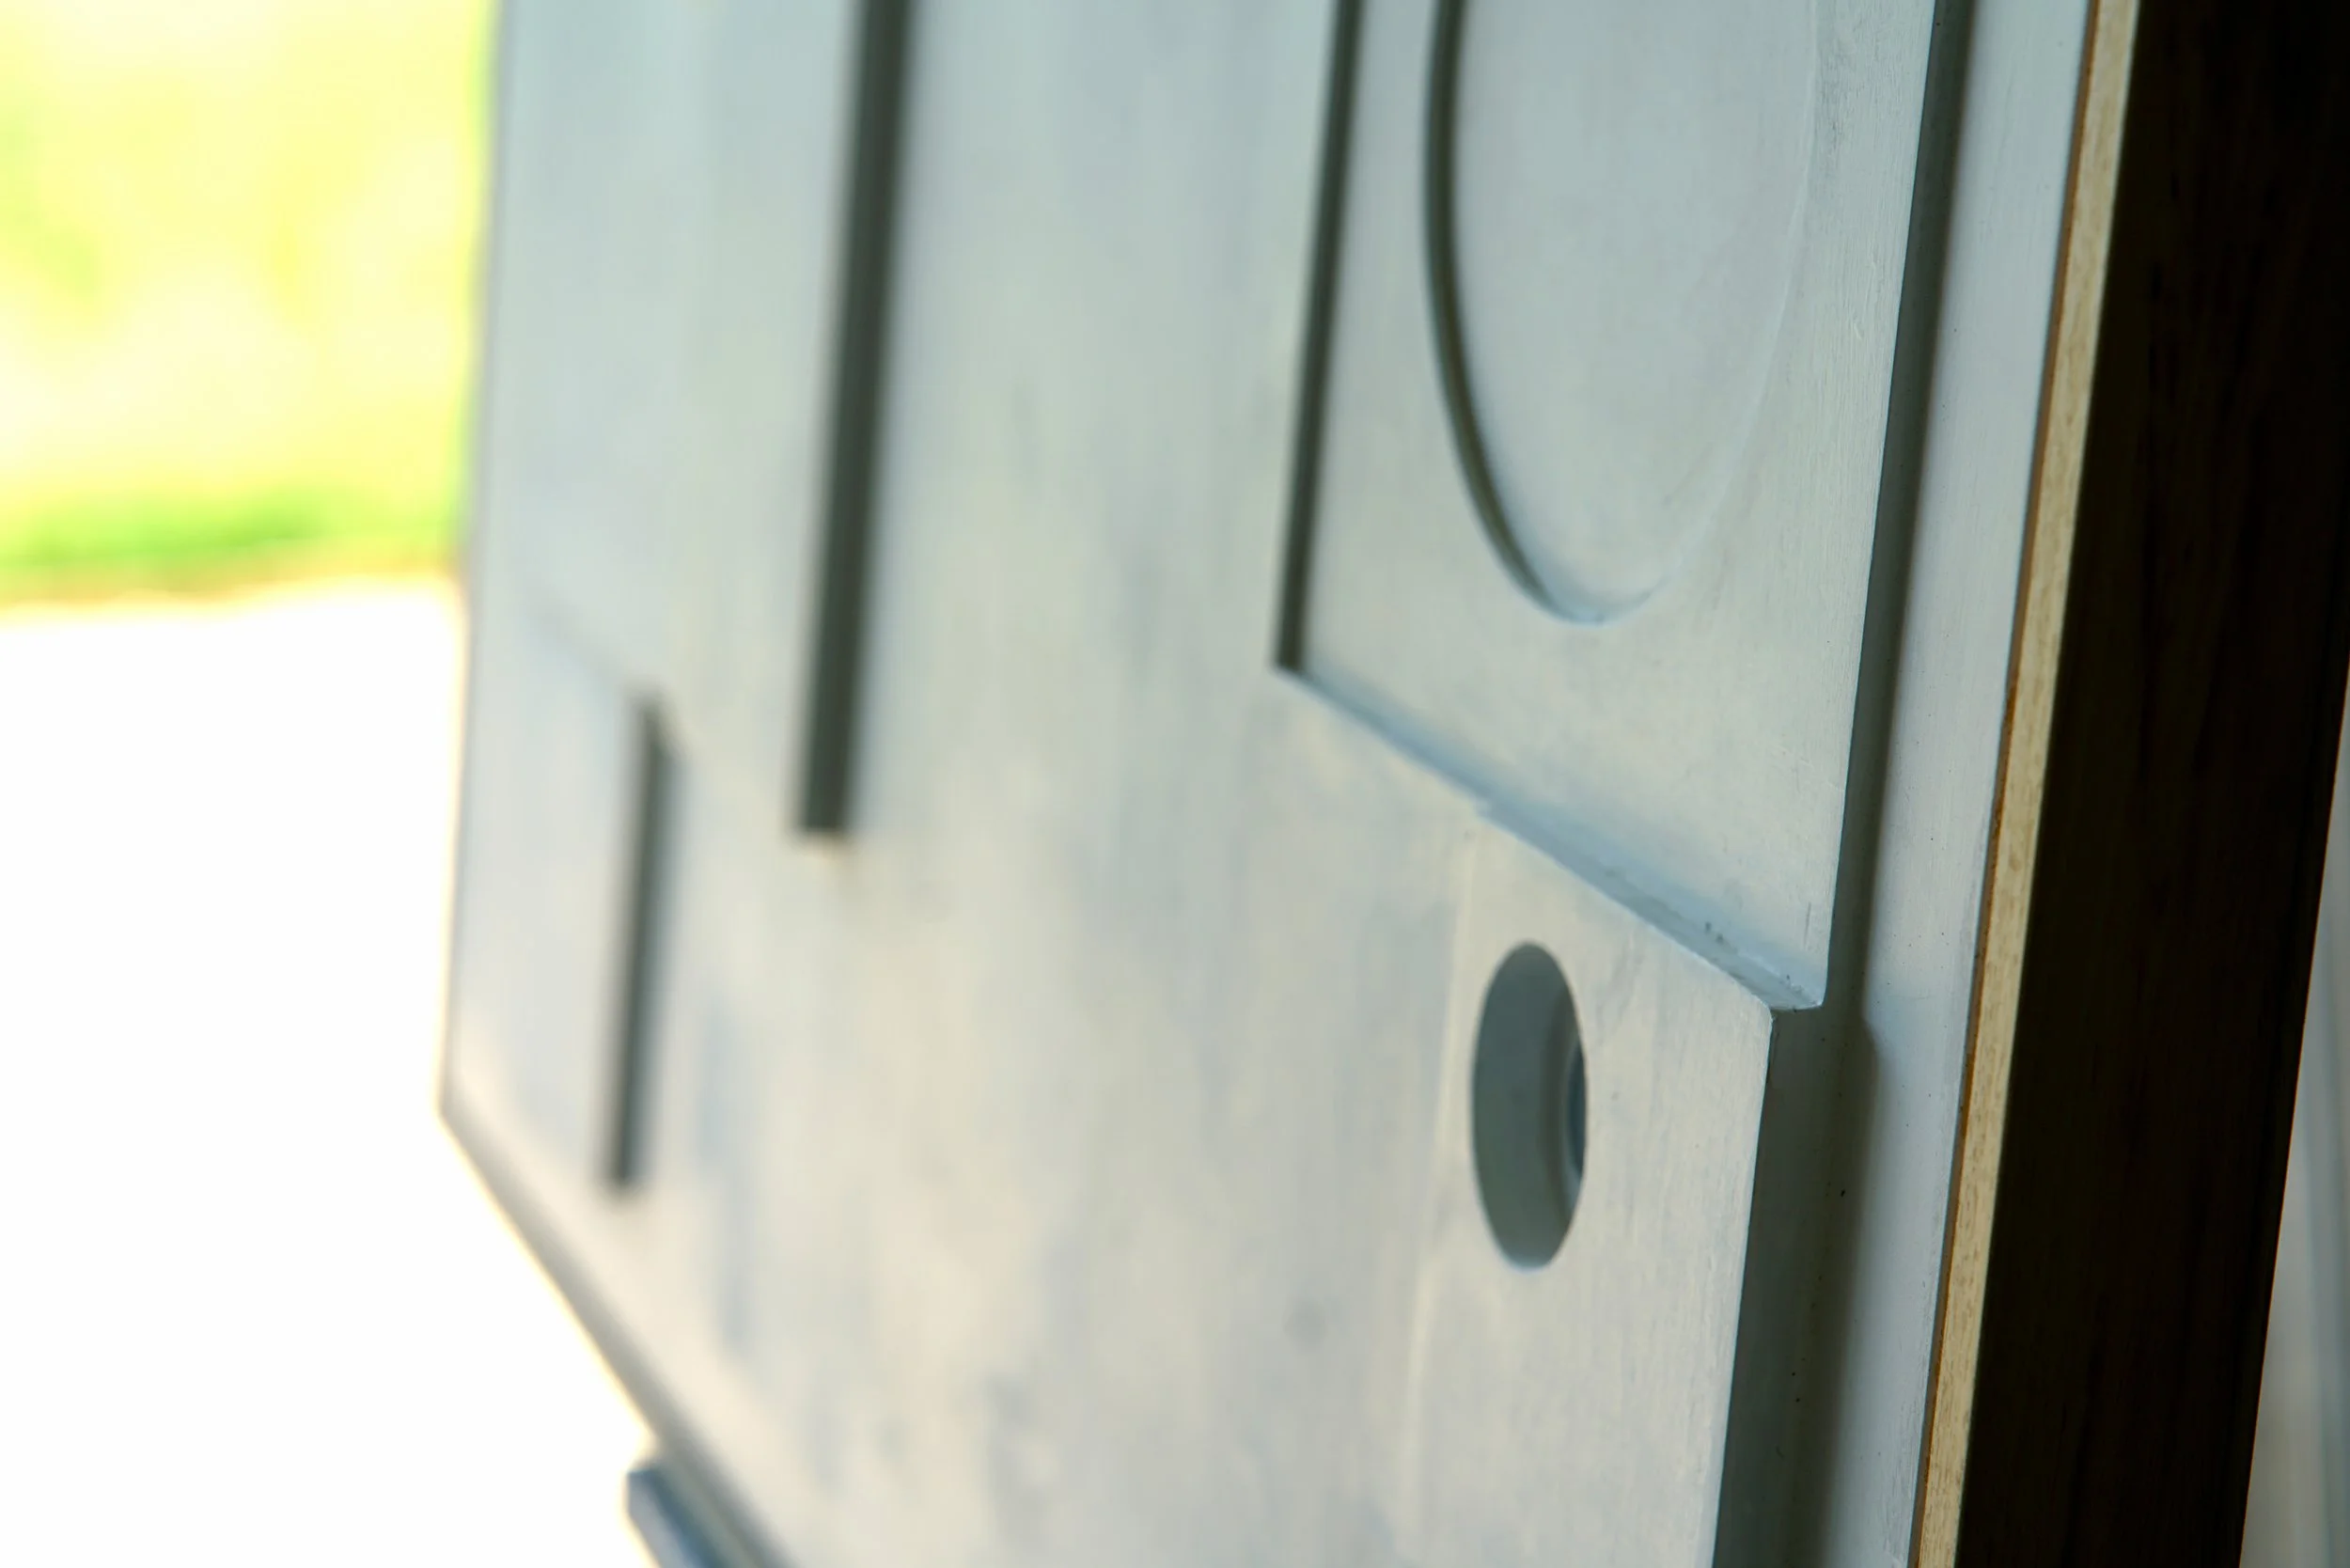
The relief construction of the work gives it a presence that changes throughout the day. Raised surfaces, edges and recesses respond to natural and artificial light, allowing shadow to become part of the composition.
building a response
A commission begins with the space.
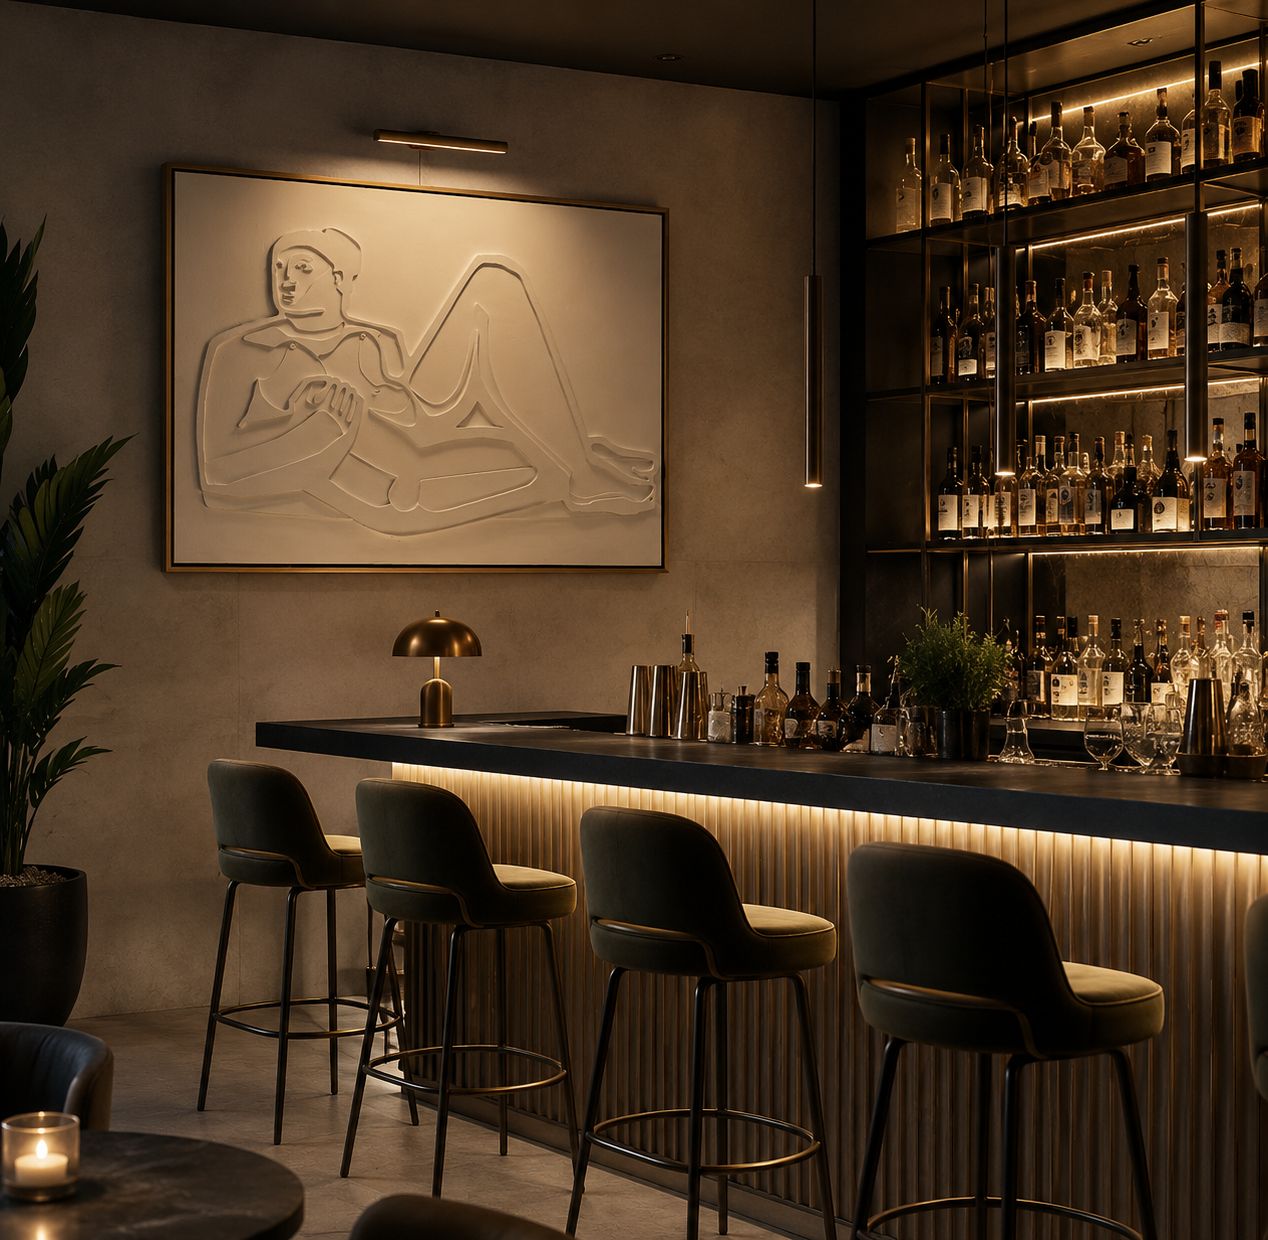
Working from architectural drawings, photographs or an interior scheme, we can develop a work in response to the proportions, character and material qualities of its intended setting.
This might involve adapting the scale or format of an existing idea, or creating an entirely new work.
Our intention is not simply to make work that complements an interior, but to create something with sufficient presence and independence to become part of its identity.
SCALE & MATERIAL
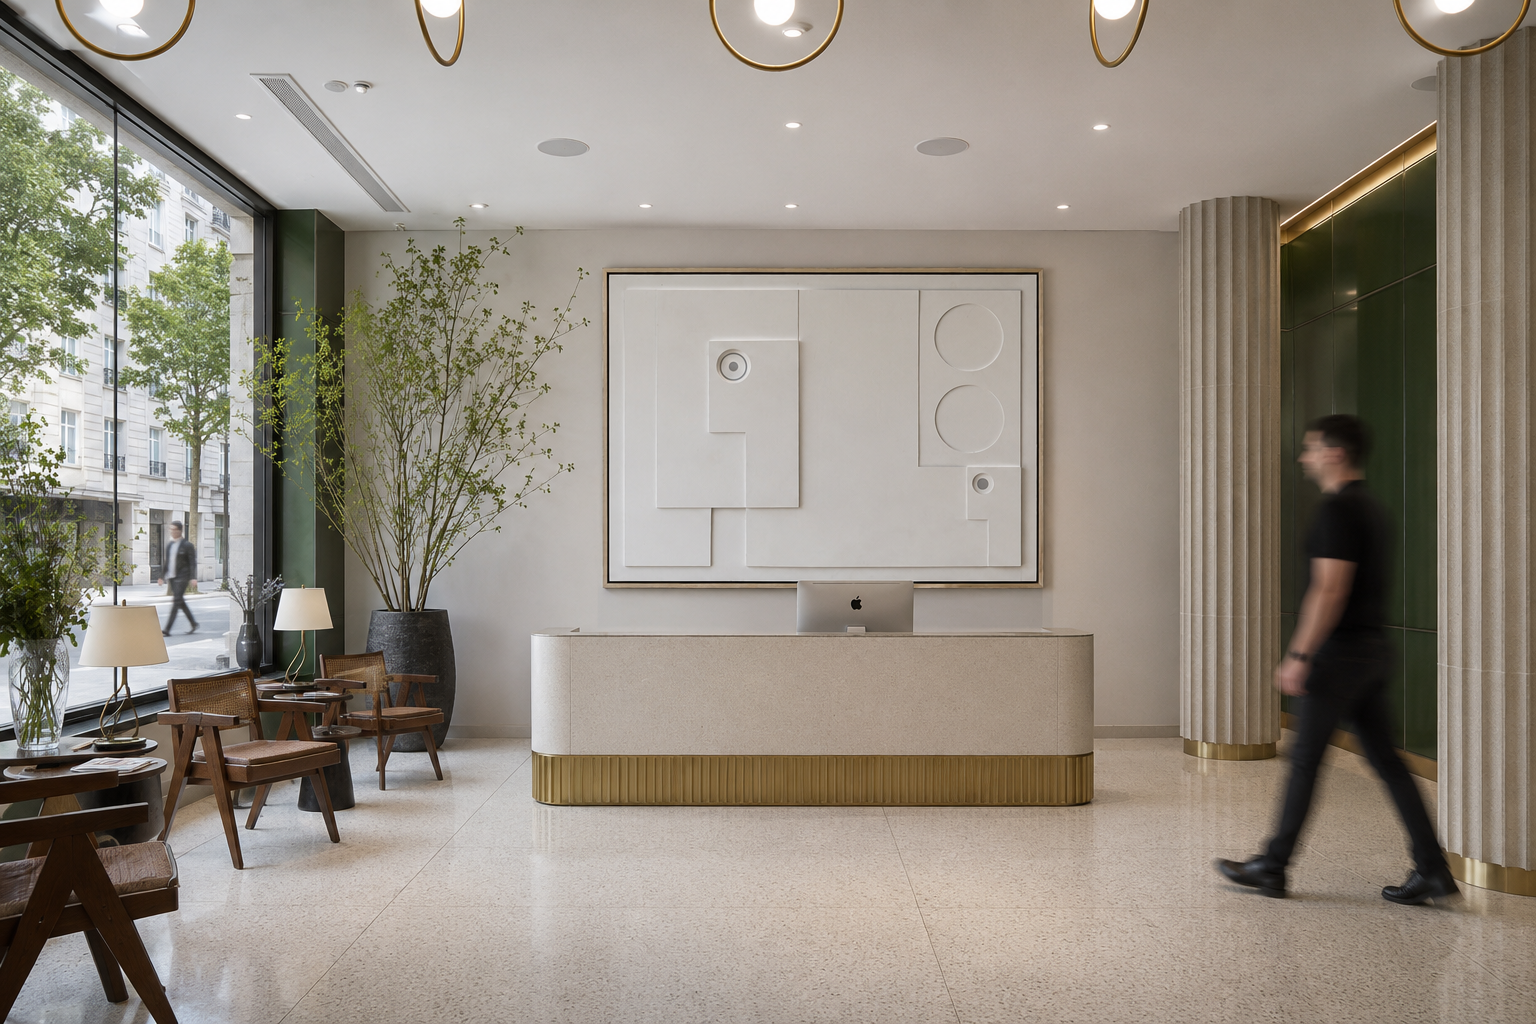
Our work combines traditional making with contemporary construction techniques. Individual elements are built up in relief before being painted and finished by hand, producing subtle variations of surface, texture and depth.
Works can be produced at substantial scale and may be developed as single pieces, diptychs, triptychs or larger multi-panel installations.
Each commissioned work is individually conceived and made in our studio.
WORKING WITH DESIGN PROFESSIONALS
We welcome enquiries from art consultants, architects, interior designers, developers and hospitality groups, as well as private collectors.
For projects at an early stage, we can provide imagery, dimensions and material information to assist with specification and visualisation.
Where appropriate, we can also develop initial concepts for a particular location and work collaboratively with the project team through scale, production and installation.
TECHNICAL INFORMATION
Indicative specification for early-stage projects. Detailed information, drawings and samples supplied on request.
Construction
Hand-built relief on board on a battened subframe, rendered, painted and finished by hand in our studio.
Scale
Single panel up to 5m x 5m. No practical upper limit when developed as a multi-panel installation.
Formats
Single panel, diptych, triptych or multi-panel installation.
Relief depth
30mm to 80mm, depending on composition.
Weight
Approximately 2kg to 8kg per m², depending on construction and depth.
Fixing
French cleat or direct-fix. Fixing details and setting-out drawings provided for each work.
Lead time
From approximately 4 weeks following approved concept, depending on scale and finish.
Pricing
From £4,000 per m². Firm pricing issued at concept stage.
HABGOOD FILLER
Sara Habgood and Peter Filler met while studying Fine Art at Goldsmiths.
Habgood Filler brings their individual practices together in a body of work that is more sculptural, more immersive and more monumental in its presence - work conceived not simply as something to hang on a wall, but as something that has a physical relationship with the space around it.
For projects, commissions and trade enquiries, please contact us.